Proposals and weddings: venues, capacity and booking basics
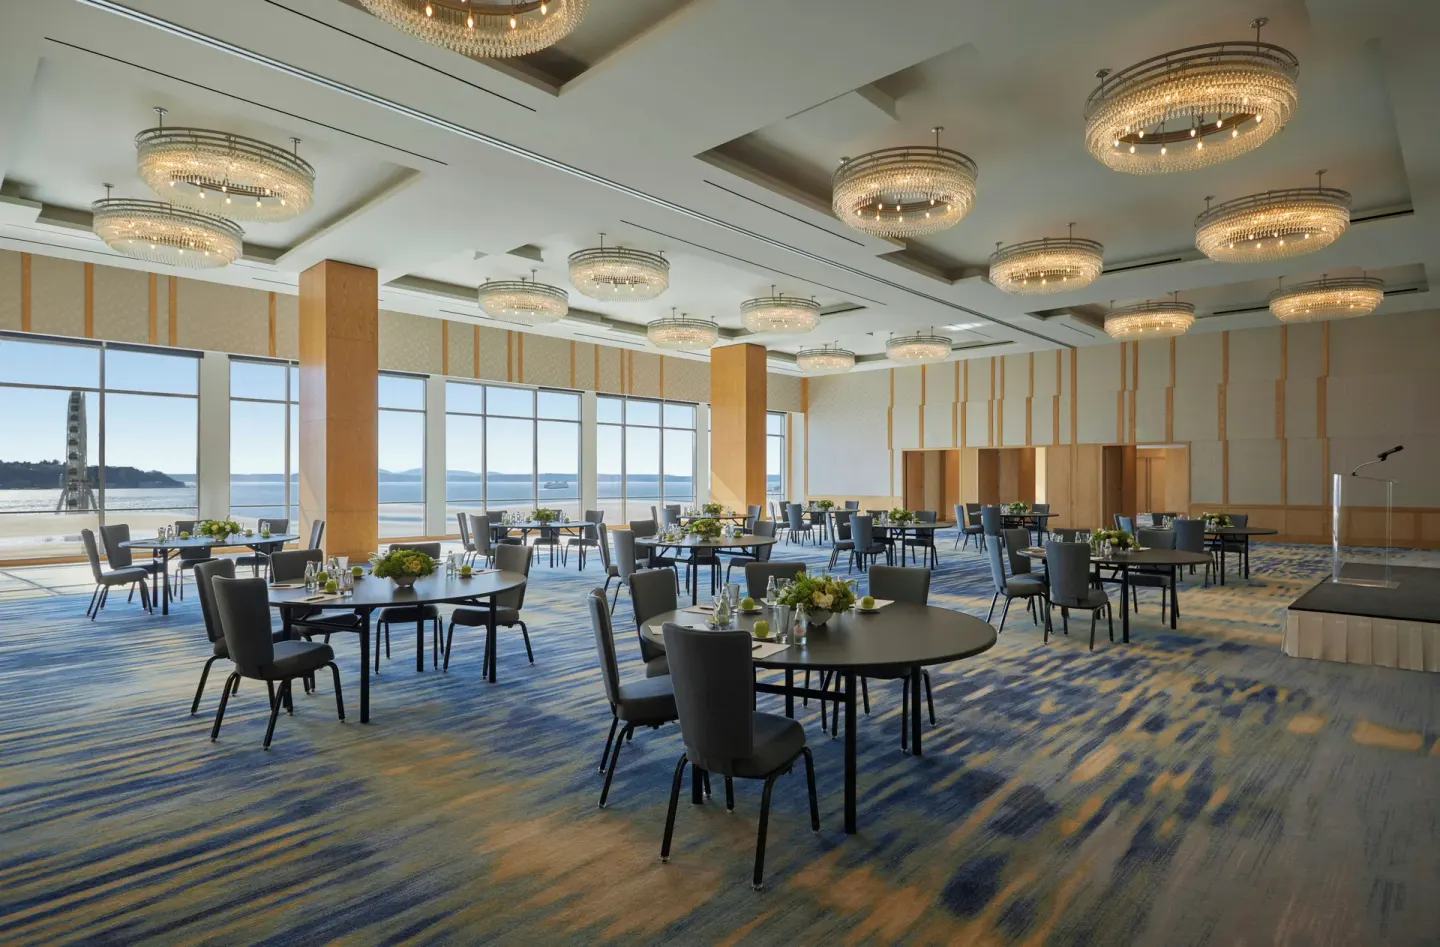
Four Seasons Hotel Seattle offers multiple indoor and waterfront-view event spaces for proposals and weddings, from intimate private dining rooms to a 4,940 sq ft Ballroom that can receive up to 500 guests. For small proposals consider a private dining room or a suite with Elliott Bay views; for ceremonies and receptions the Ballroom, Sycamore Room or Cypress Room provide clear capacity and natural light.
In this guide
- Venues and capacities — pick by guest count
- Best small-scale spaces for proposals and intimate dinners
- Large weddings and receptions — layout, timeline and exclusivity
- Rooms and suites worth considering for wedding parties
- Booking basics: timeline, deposits and vendor rules
- Logistics on the day: pool, spa and neighborhood options
Venues and capacities — pick by guest count
The hotel groups its event space on one floor with floor-to-ceiling windows and Elliott Bay panoramas. Key capacities are published for planning exact head counts.
Use these capacities as a starting point; the hotel also lists divisible rooms and pre-function spaces for cocktail hours or vendor staging.
- Ballroom — 4,940 sq ft; receptions up to 500 guests; renovated 2023 with 18-foot ceilings and chandeliers.
- Ballroom East — 2,280 sq ft (Banquet 180; Reception 240).
- Ballroom West — 2,660 sq ft (Banquet 160; Reception 260).
- Sycamore Room — 1,400 sq ft; seating to 140 (Sycamore East 840 sq ft; Sycamore West 560 sq ft).
- Cypress Room — 1,092 sq ft; Reception up to 100, Banquet up to 70.
- Maple Room — 480 sq ft; suitable for intimate gatherings up to about 25 guests.
- Foyer West (pre-function) — 1,161 sq ft; up to 60 seated or 150 standing (good for cocktail hours).
| Room | Typical capacity (reception/banquet) |
|---|---|
| Ballroom | Up to 500 / varies by setup |
| Sycamore Room | Up to 140 / banquet capacities lower |
| Cypress Room | Up to 100 / banquet ~70 |
| Maple Room | About 25 |
Best small-scale spaces for proposals and intimate dinners
If you plan to propose or host a rehearsal dinner for under 20–30 guests, consider Goldfinch Tavern's private dining rooms or one of the hotel’s smaller meeting rooms. Goldfinch Tavern has two private dining rooms each described as holding about 16 seated guests (or larger for standing receptions by some listings).
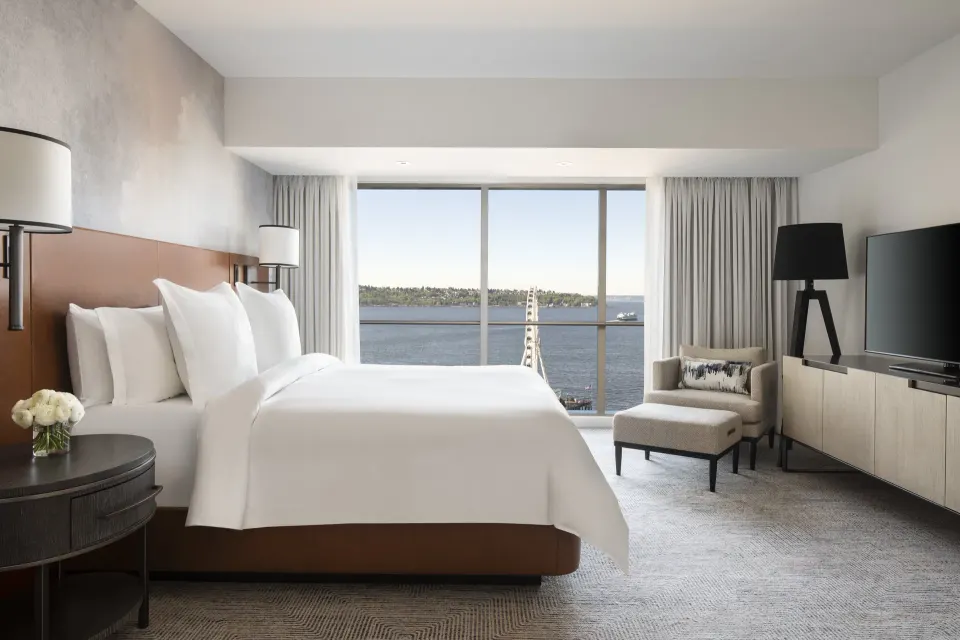
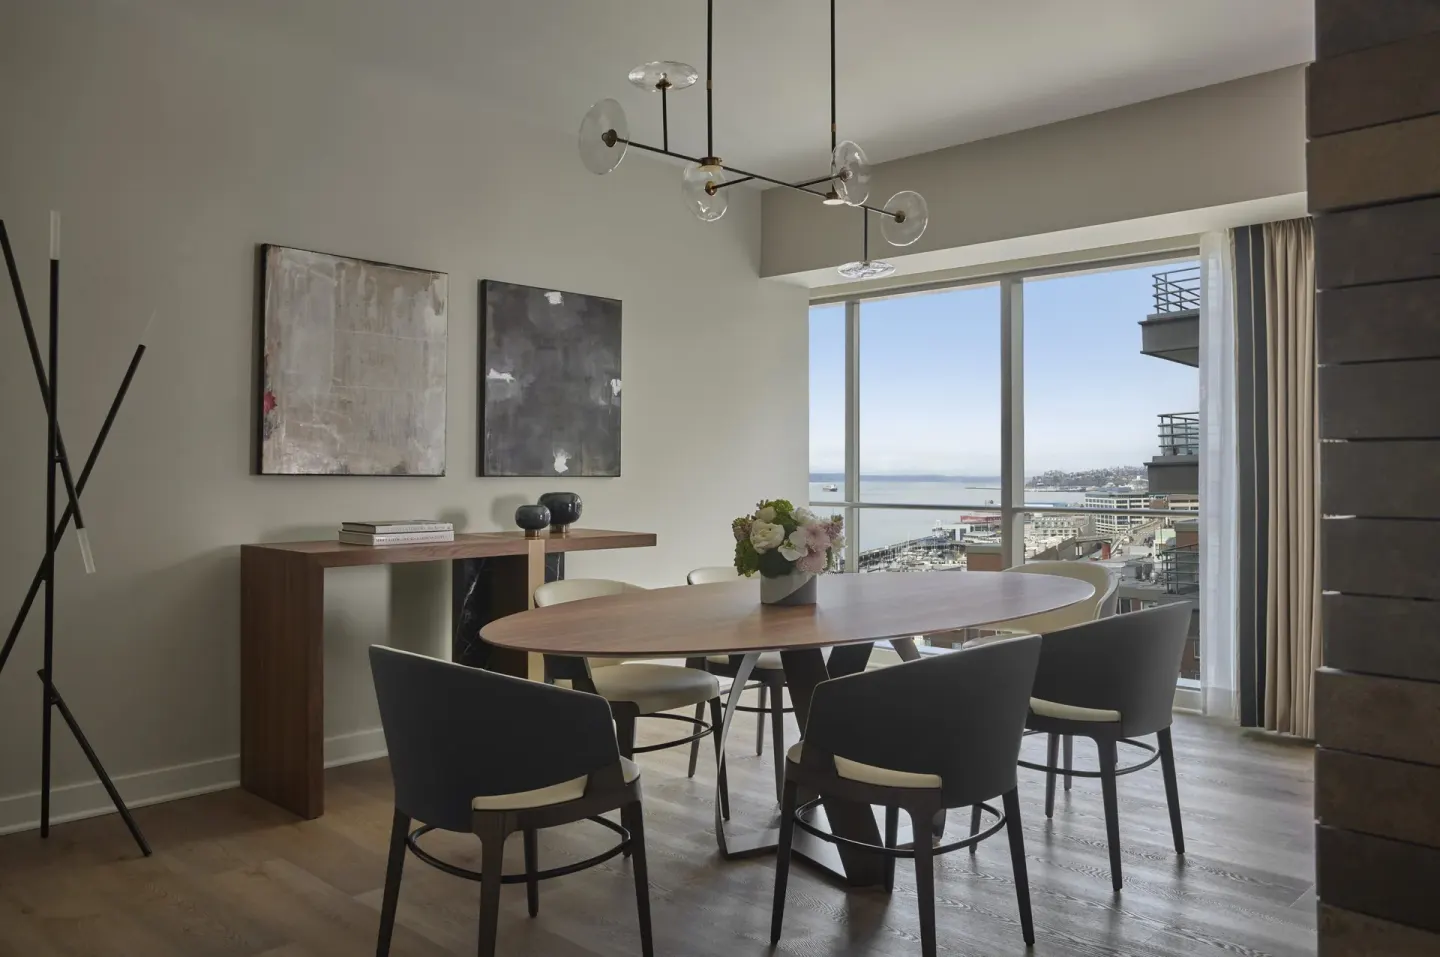
Another option is a suite or the Deluxe Elliott Bay Suite for a private proposal with a water view; the hotel can advise on in-room dining, floral set-ups and photographer access.
- Goldfinch Tavern private dining rooms — each listed for about 16 seated (OpenTable) with standing reception capacities higher.
- Deluxe Elliott Bay Suite — suitable for private proposals with waterfront views; contact the hotel for in-room arrangements.
- Maple Room — small meeting room for intimate private events, roughly 480 sq ft.
| Option | Why choose it |
|---|---|
| Goldfinch Tavern private dining | Restaurant service, waterfront menu, private rooms for 16–20 |
| Deluxe Elliott Bay Suite | In-room privacy with bay views; good for proposals |
| Maple Room | Dedicated small event room with natural light |
Large weddings and receptions — layout, timeline and exclusivity
For larger weddings plan around the Ballroom and its pre-function foyer. The Ballroom’s published maximum reception capacity is 500; Ballroom East and West are listed with their square footage and banquet/reception numbers to help with floorplan work.
The hotel notes it reserves one wedding per day for private experience, and pre-function and vendor spaces on the same floor make logistics simpler for larger productions.
- Ballroom — 4,940 sq ft, 18-foot ceilings, panoramic Elliott Bay views.
- If you expect 200–350 seated guests, confirm whether the Main Ballroom with adjoining foyer meets your vendor staging and family-room needs.
- Ask the hotel for sample room diagrams for ceremony, cocktail hour and reception — these clarify where band/DJ, dance floor and head table will fit.
| Space element | Why it matters |
|---|---|
| Pre-function foyer | Use for guest arrival, cocktail hour or vendor staging |
| Ballroom East/West split | Flexible for concurrent events or dividing ceremony/reception |
| One wedding per day policy | Simplifies logistics and increases privacy |
Rooms and suites worth considering for wedding parties
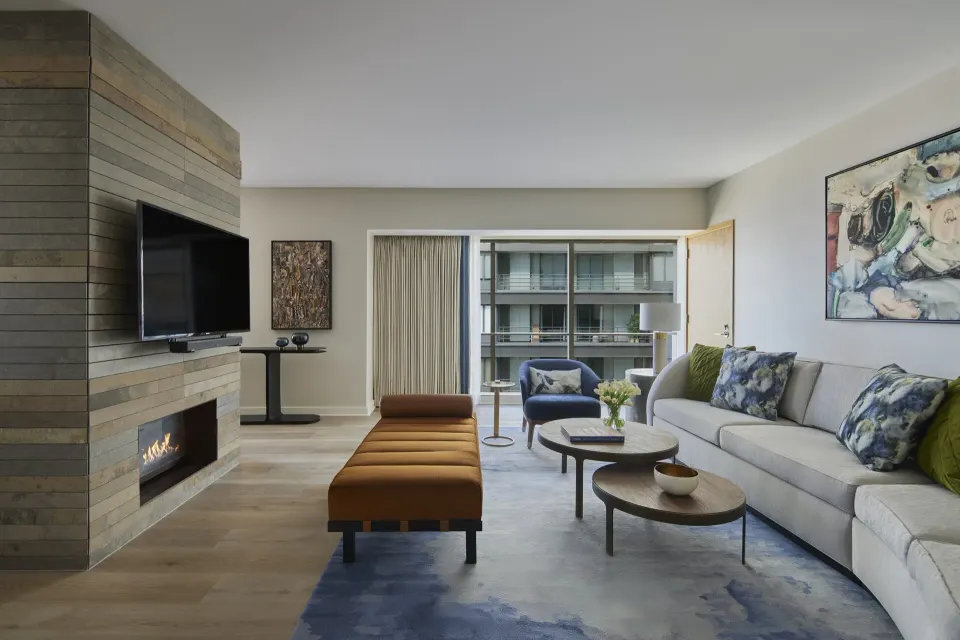
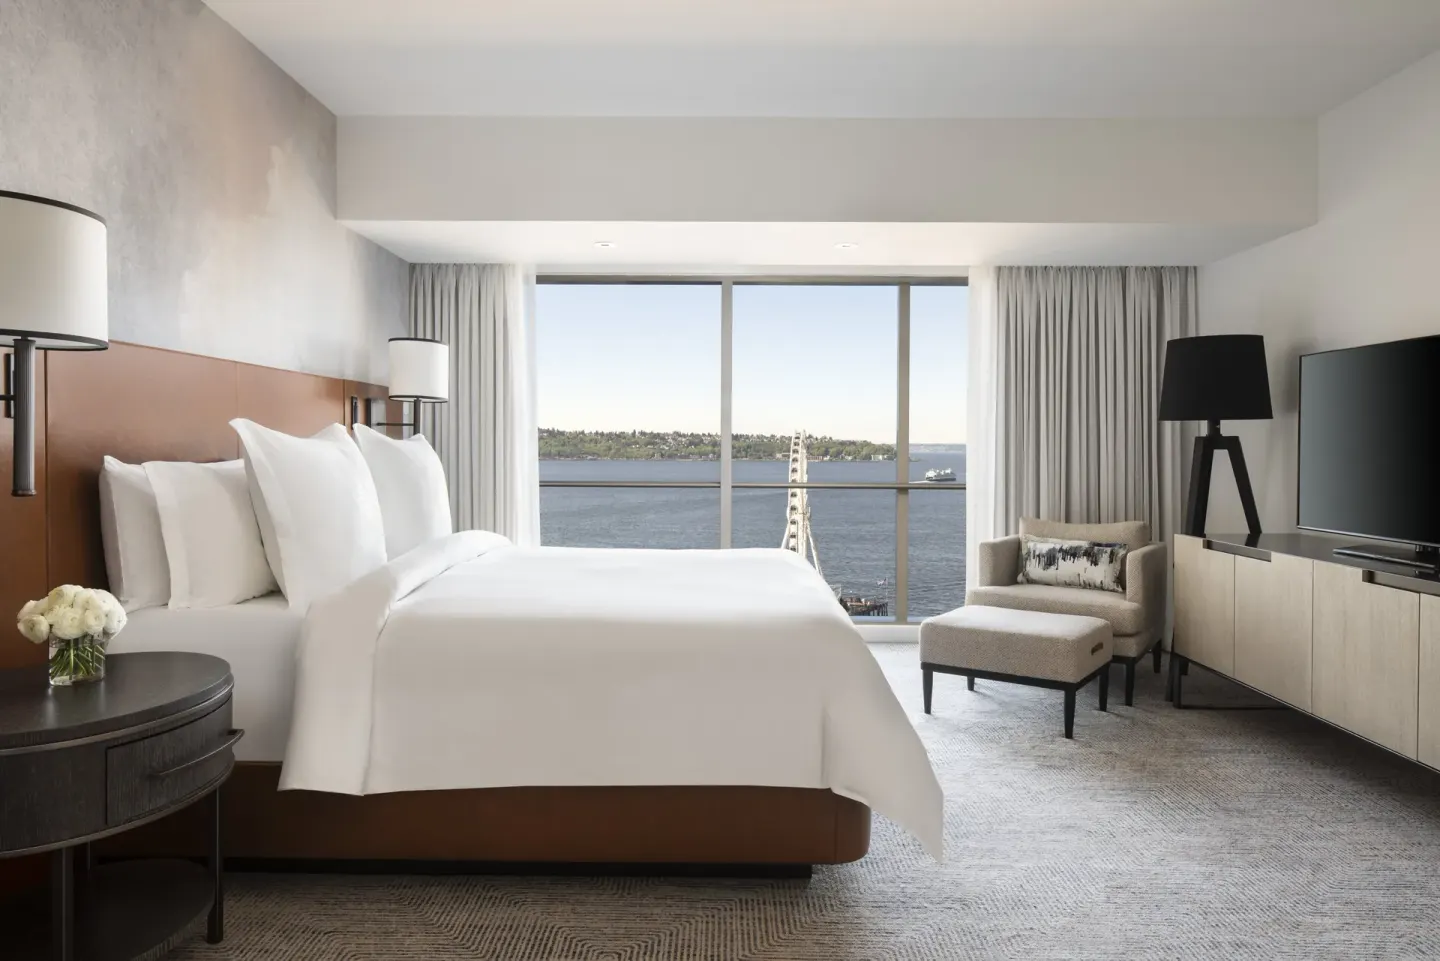
For getting-ready suites and first-night stays, check the hotel’s list of room types. If you want direct Elliott Bay views, consider the Deluxe Elliott Bay Suite or a corner suite; the property lists 147 guest rooms including 13 suites.
Reserve blocks early to secure contiguous rooming for wedding parties; the hotel’s complimentary house car can help shuttle small groups to nearby photo locations on the waterfront.
- Deluxe Elliott Bay Suite — waterfront views and separate living area (listed room name exact).
- Suite, Corner and Deluxe Room (Corner) — options with additional space for parties getting ready.
- Deluxe Bay View Room, Two Beds — a two-bed option if family or shared rooms are needed (listed room name exact).
| Room name | Use for wedding day |
|---|---|
| Deluxe Elliott Bay Suite | Bridal or groom suite, photos facing bay |
| Suite, Corner | Extra living space for hair/makeup |
| Deluxe Bay View Room, Two Beds | Family rooms or overnight guests |
Booking basics: timeline, deposits and vendor rules
Start conversations with the hotel’s events team as soon as you have a date range. The property publishes room and venue sizes and typically requires a venue-specific contract; exact deposit amounts and payment schedules are not publicly listed and must be requested from the hotel.
Confirm the hotel’s policies that affect planning: they generally allow only one wedding per day, event spaces are located on a single floor (which helps with logistics), and the hotel provides on-site catering via Goldfinch Tavern and INFINITY pool + bar for poolside food service.
- Contact the hotel events team to request availability, sample menus, floorplans and a written contract.
- Ask about the hotel’s vendor list, outside-vendor rules, noise curfews and any required insurance or permits.
- If you need valet or parking details for guests, confirm current valet fees and EV charging availability with the hotel (valet parking is available on site).
| Topic to confirm | Why ask now |
|---|---|
| Deposit and payment schedule | Affects your budget and contract terms |
| Exclusive use / one wedding per day | Impacts privacy and timing |
| Menu tasting and dietary options | Ensures cuisine choices for guests and plated vs. buffet service |
Logistics on the day: pool, spa and neighborhood options
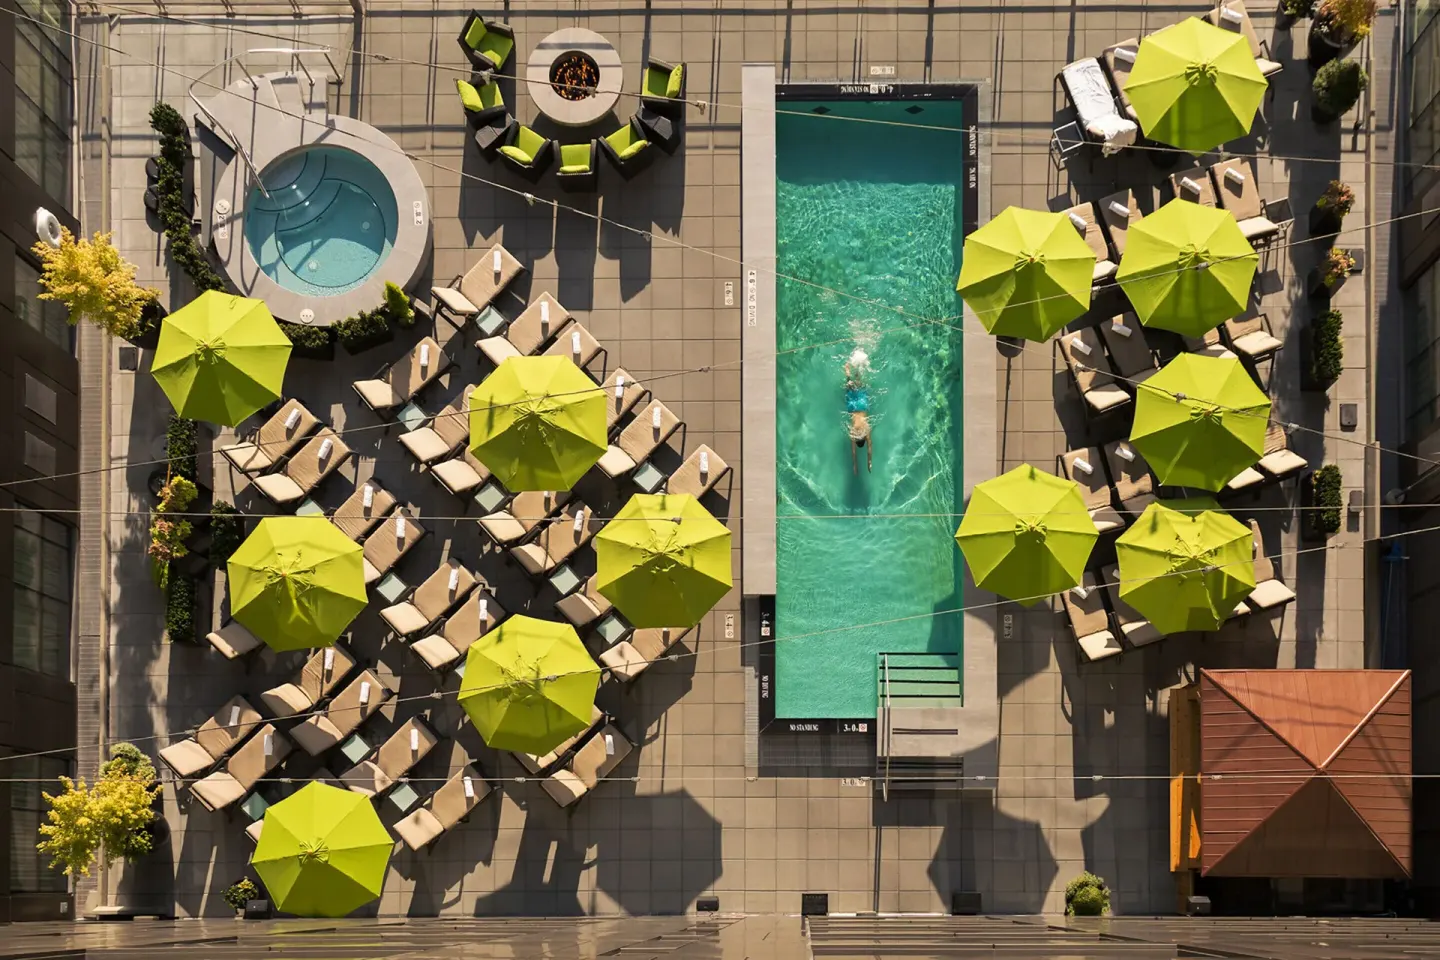
If you plan a poolside reception or photos, note that INFINITY pool + bar and the rooftop infinity-edge pool are hotel-guest amenities and the pool’s food and drink service is seasonal. The pool area is typically open to hotel guests and residents only; day passes are not available.
The Spa at Four Seasons Hotel Seattle and the Fitness Centre can support pre-wedding services or wellness for party members, but access rules apply: spa lounges and locker rooms require guests be 16 or older, and treatment minimum ages apply.
- INFINITY pool + bar food/drink service runs seasonally (Memorial Day through Labor Day hours listed); pool access is seasonal and weather-dependent.
- The Spa at Four Seasons Hotel Seattle is a 6,000 sq ft facility with eight treatment rooms; spa facilities require age 16+ and treatments have minimum ages.
- Nearby photo and activity locations: Pike Place Market, the Seattle Art Museum and the waterfront are all within steps of the hotel; use the complimentary house car for nearby runs under one mile.
| Service/space | Relevant rule |
|---|---|
| Rooftop pool access | Reserved for overnight hotel and residence guests; no day passes |
| Pool food service | Seasonal; hours and menu can vary with weather |
| Spa facilities | Lounges/locker rooms: ages 16+; treatments: minimum age 12 |